
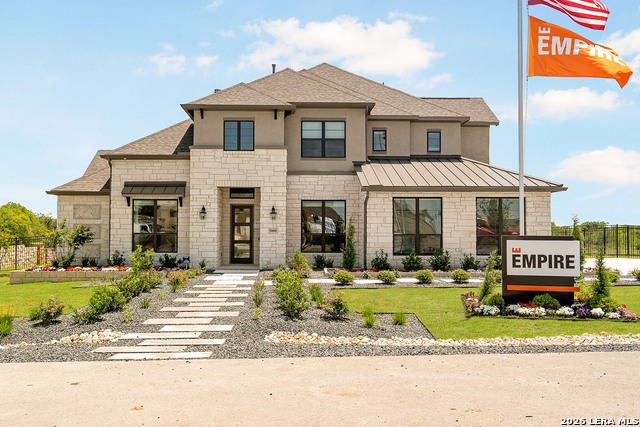
5008 Everly Ter,San Antonio, TX 78263
San Antonio, TX 78263


Description
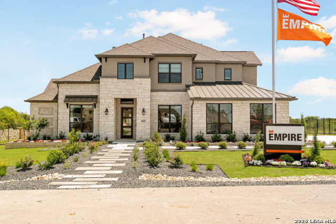
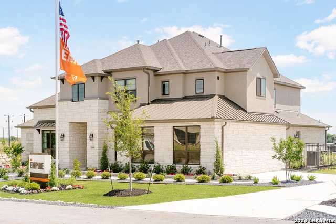
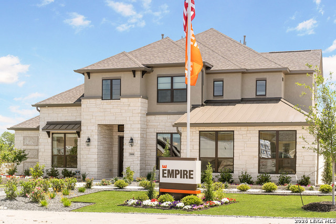
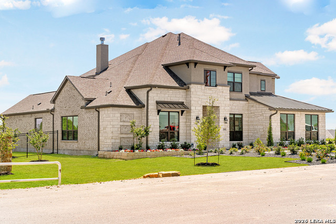
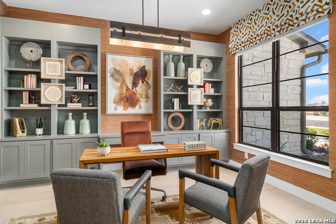
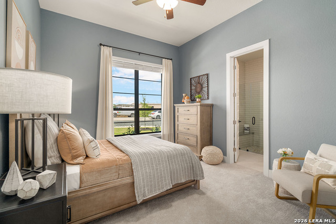
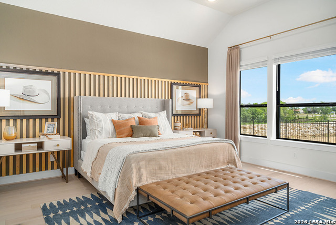
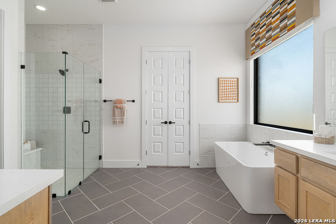
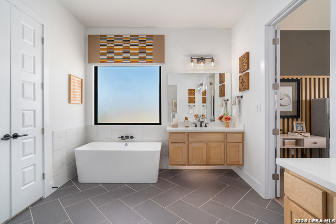
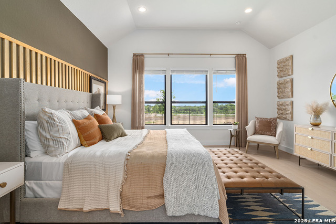
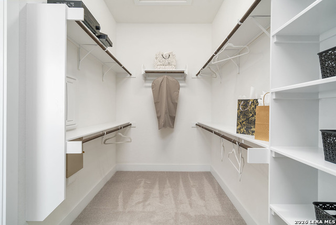
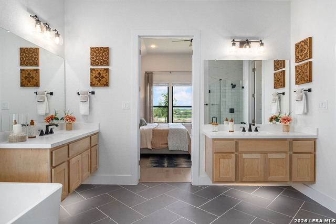
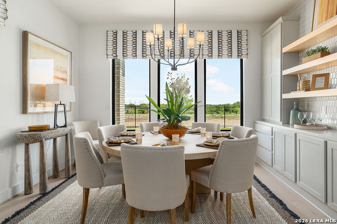
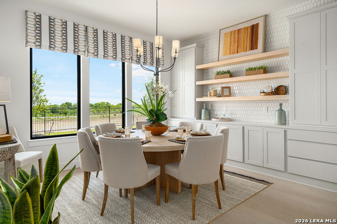
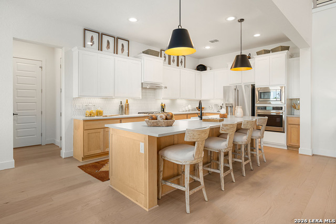
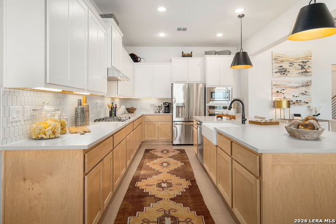
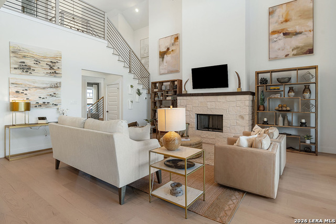
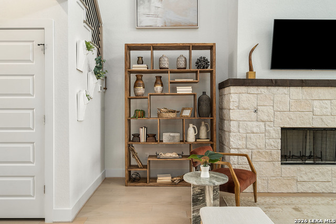
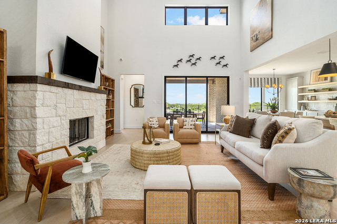
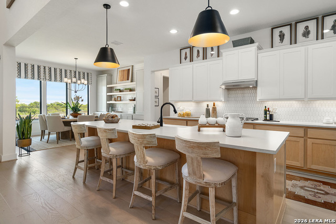
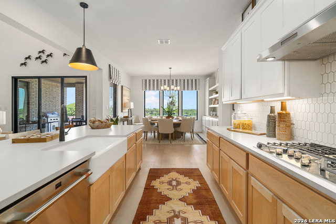
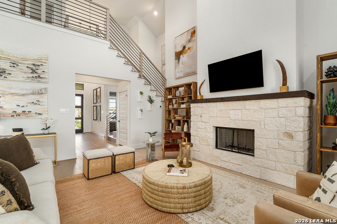
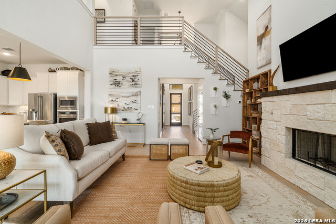
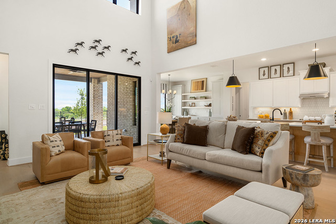
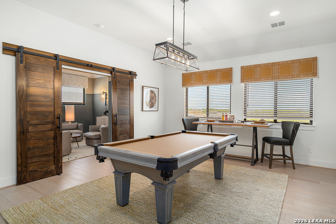
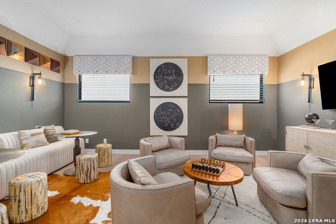
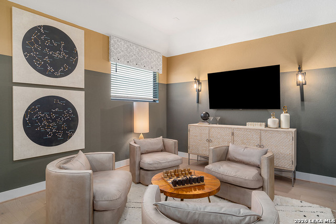
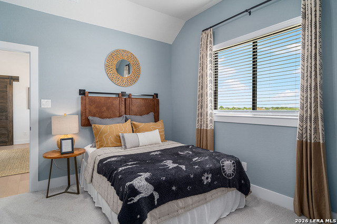
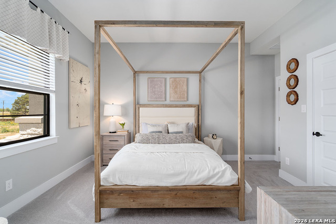
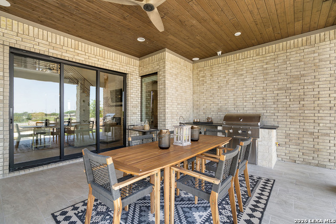
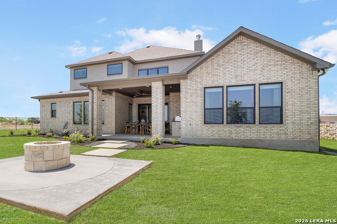
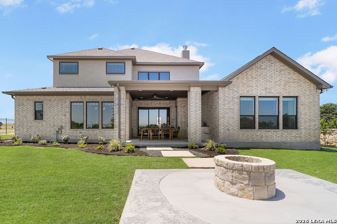
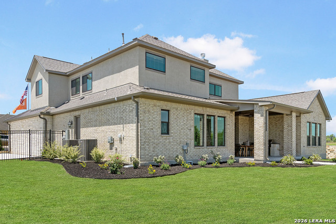
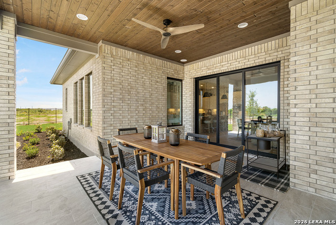
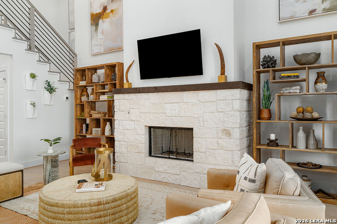
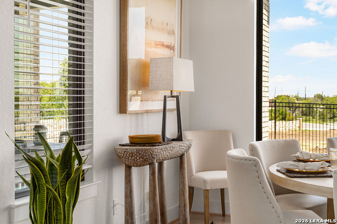
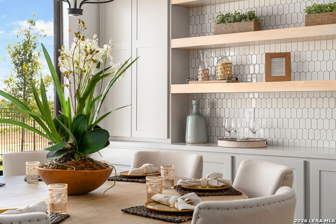
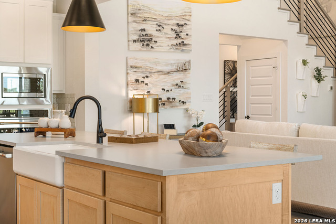
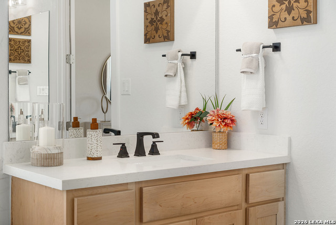
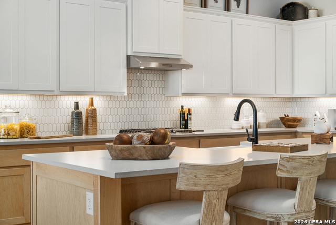
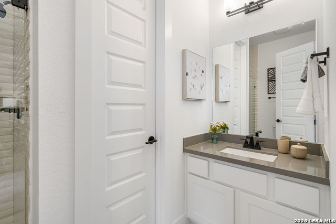
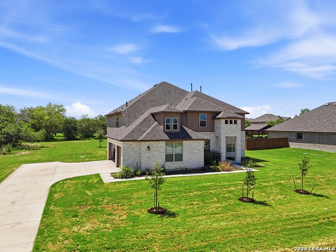
The Aransas Plan model home at Everly Estates includes over $100,000 in upgrades on a 0.72-acre corner homesite. The architectural heart of the home is a stunning family room featuring elegant 20' ceilings and a wood-burning fireplace with a custom stone surround. The main level boasts two beautiful bedroom suites with private ensuites, plus custom built-ins at the dining room and office. The gourmet kitchen showcases Kent Moore custom cabinets, an upgraded GE Cafe stainless appliance package ($8,000 package), and a Kinetico drinking water system. Entertain with built-in speakers throughout the lower level, 5.1 surround sound in the media room, and a triple sliding door opening to an extended covered patio with a built-in BBQ and entertainment area. Outside, enjoy a firepit, fencing, security cameras, and an enhanced landscaping package with a full irrigation system. Built for performance with 4-sided masonry, 30-year architectural shingles, a high-efficiency air conditioning system, and Low E 3 solar reflective windows.
Details
| MLS # | 2023471 |
|---|---|
| Listing Type | For Sale |
| Style | House |
| Status | Active |
| Year | 2022 |
| Days On Site | 20 |
| Listing Provided By | Keller Williams Boerne | Josue Gallardo |
Features
| Bed(s) | 4 |
|---|---|
| Bath(s) | 4 Total |
| SQ Feet | 4,034 |
| Garage | 3 |
| Story(s) | 2 |
| Acreage | 0.72 |
Interior
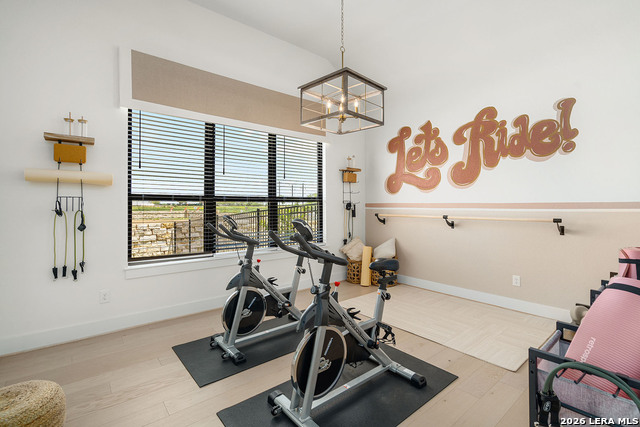
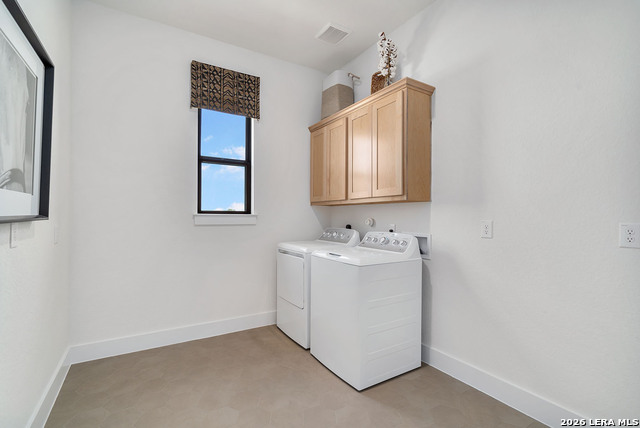
| Interior | One Living Area, Eat-In Kitchen, Island Kitchen, Walk-In Pantry, Study/Library, Game Room, Media Room, Utility Room Inside, High Ceilings, Cable TV Available, High Speed Internet, Laundry Main Level, Laundry Lower Level, Laundry Room, Walk in Closets, Attic - Radiant Barrier Decking |
|---|---|
| Heating | Central |
| Heating Fuel | Electric |
| Fireplace | One, Family Room, Wood Burning, Gas Starter |
| Number Of Fireplaces | 1 |
Exterior
| Exterior | Brick, 4 Sides Masonry, Stone/Rock |
|---|---|
| Exterior Features | Covered Patio, Bar-B-Que Pit/Grill, Gas Grill, Privacy Fence, Wrought Iron Fence, Sprinkler System, Double Pane Windows, Has Gutters, Special Yard Lighting, Stone/Masonry Fence, Outdoor Kitchen |
| Roof | Composition |
| Foundation | Slab |
Parking
| Garage Parking | Three Car Garage, Attached, Side Entry, Tandem |
|---|
Utilities
| Waterorsewer | Septic, Aerobic Septic |
|---|
Taxes
| Tax Property Id | 051370140080 |
|---|---|
| Taxed By Mltpl Counties | No |
| Total Tax | 12837 |
Area Information
| State | TX |
|---|---|
| County | Bexar |
| City | San Antonio |
| Zip Code | 78263 |
| Area | Bexar |
| Community Name | Everly Estates |
| School District | East Central I.S.D |
| Elementary School | Oak Crest Elementary |
| High School | East Central |
| Listing VS Median (in Everly Estates) | |
Price: $780,000 low | high Med: $662,495 sqft: 4,034 low | high Med: 3,650 $ / sqft: $193 low | high Med: $182 On site: 20 low | high Med: 578 | |
Request a showing
Request a showing
Contact
Learn More About This Property

| State | TX |
|---|---|
| County | Bexar |
| City | San Antonio |
| Zip Code | 78263 |
| Area | Bexar |
| Community Name | Everly Estates |
| School District | East Central I.S.D |
| Elementary School | Oak Crest Elementary |
| High School | East Central |
| Listing VS Median (in Everly Estates) | |
Price: $780,000 low | high Med: $662,495 sqft: 4,034 low | high Med: 3,650 $ / sqft: $193 low | high Med: $182 On site: 20 low | high Med: 578 | |
 | $725,0005215 EverlySan Antonio, TX 78263 |